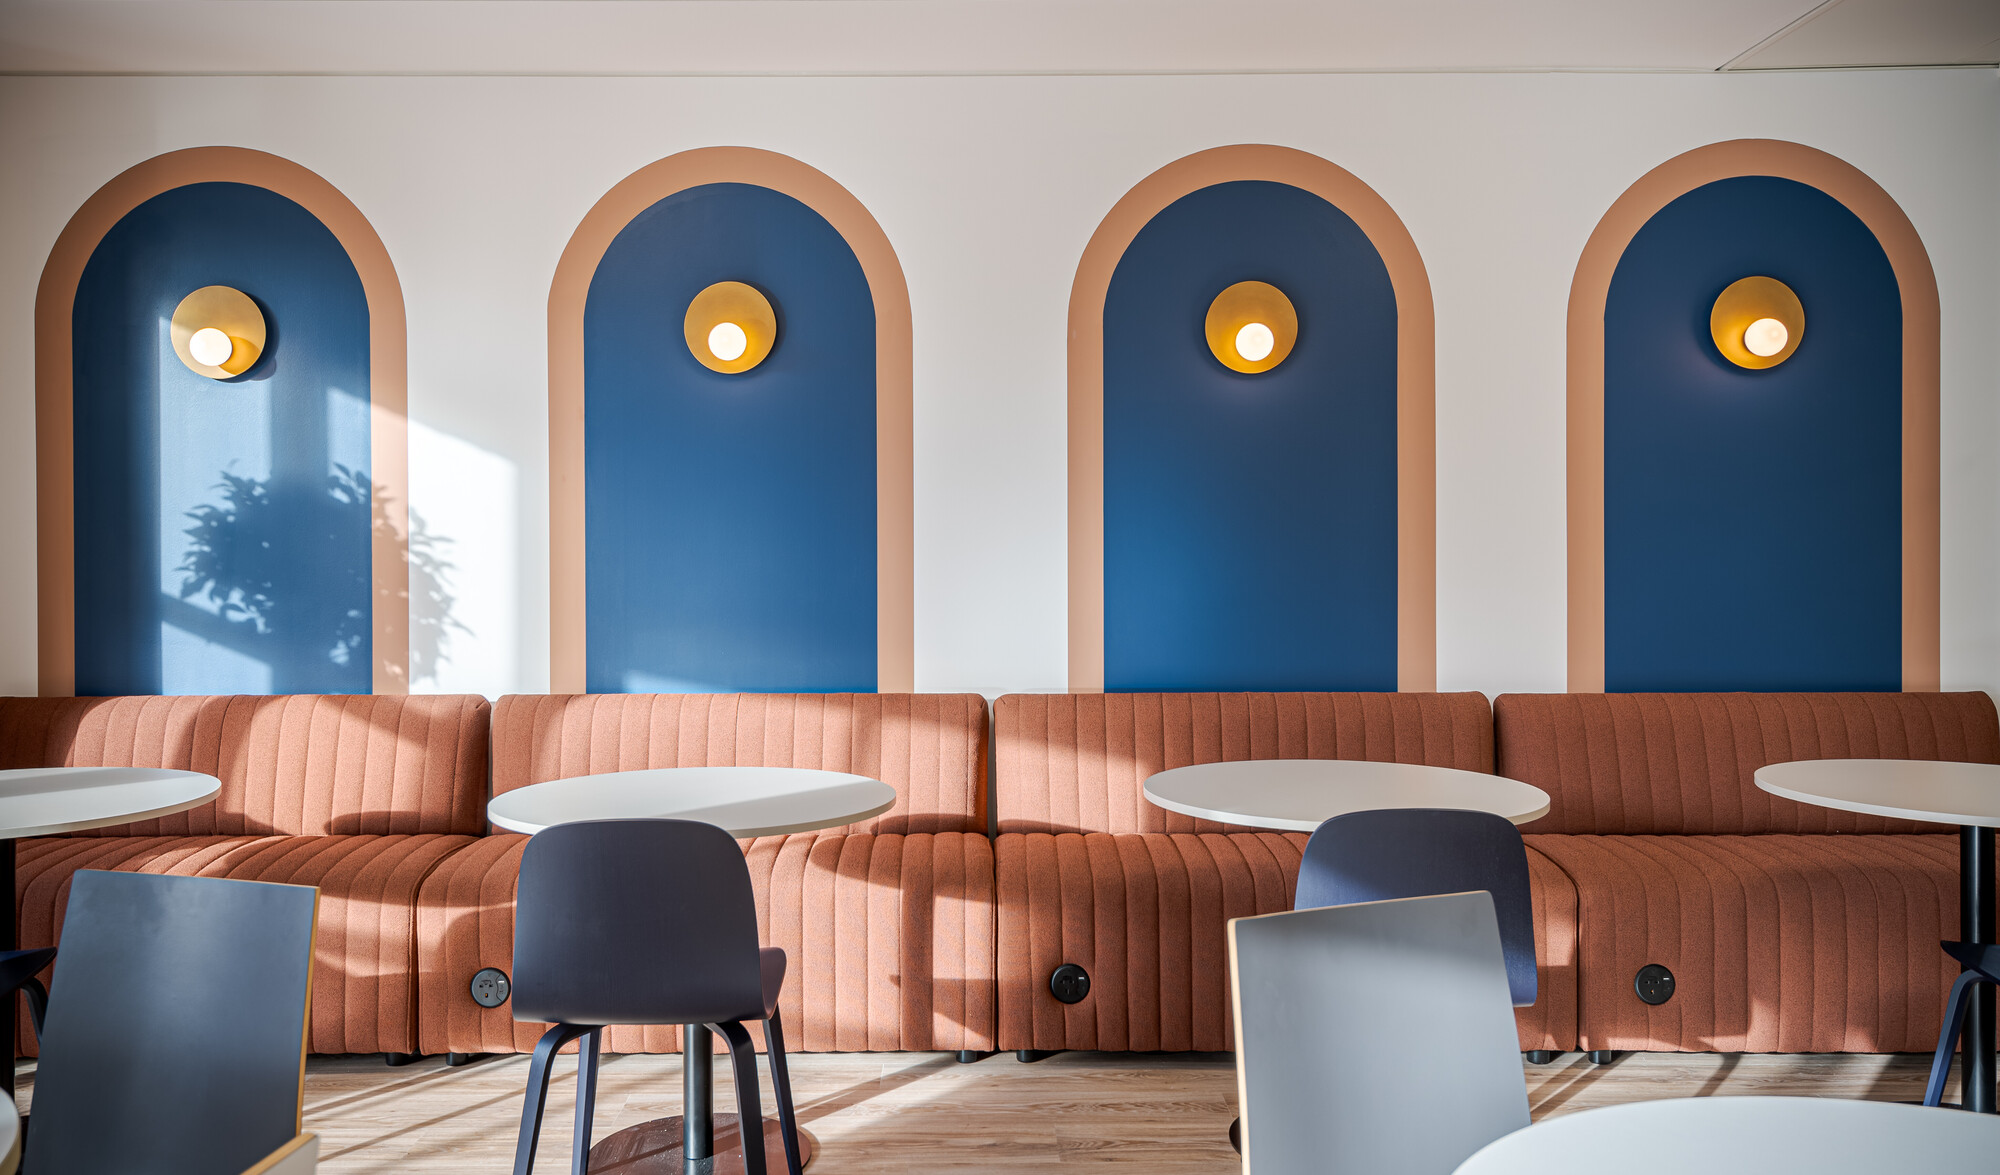
MITIE, a leader in strategic outsourcing and energy services, partnered with Modus to transform 30,000 sq ft of office space inThe Shard into a workplace that supports flexibility, collaboration, and employee wellbeing. Known for its innovative approach to facilities management, MITIE’s vision was to create an environment that reflects its forward-thinking culture while enhancing the employee experience.
Project in Brief
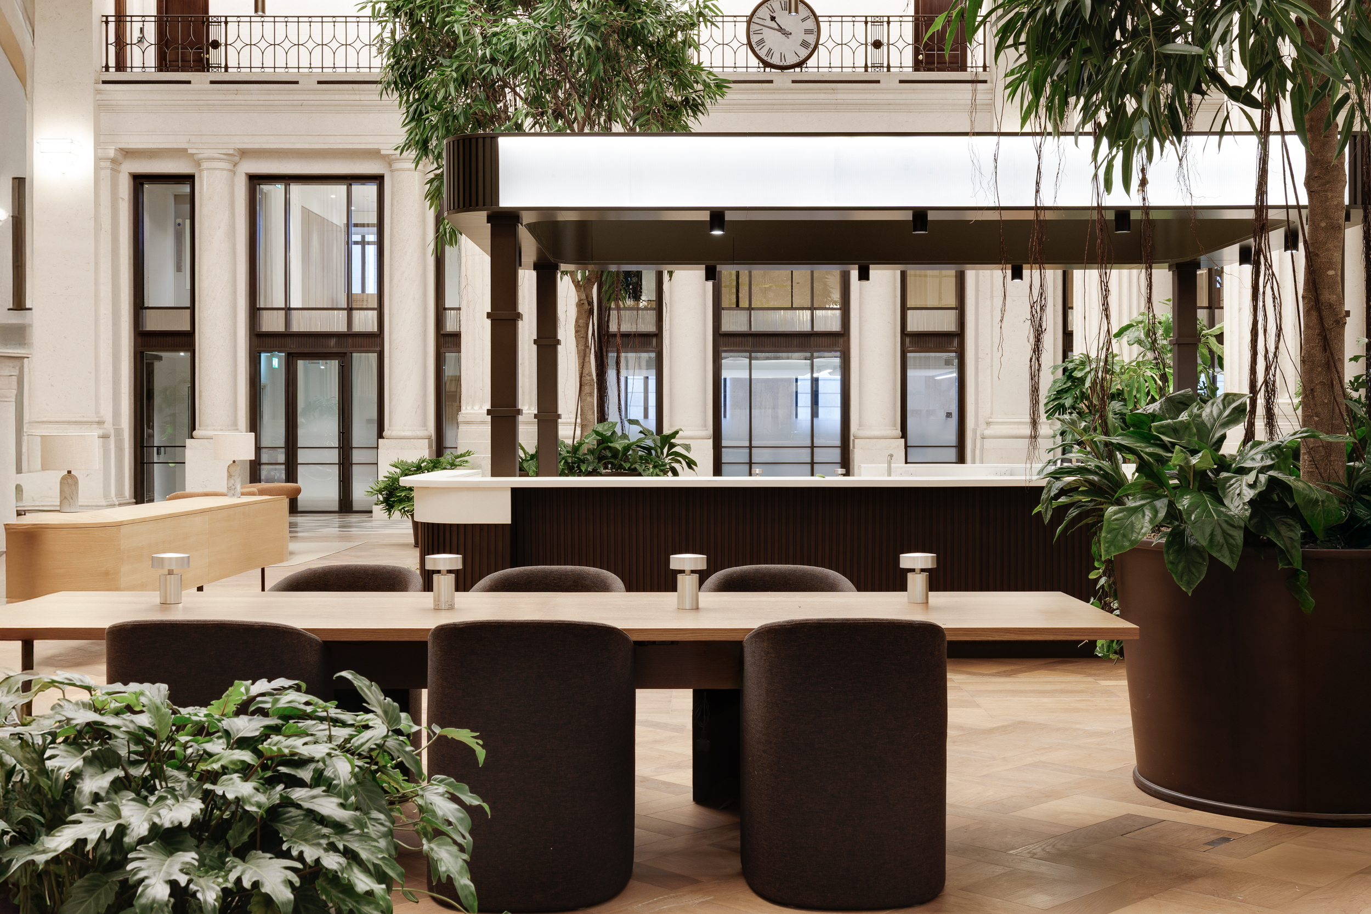
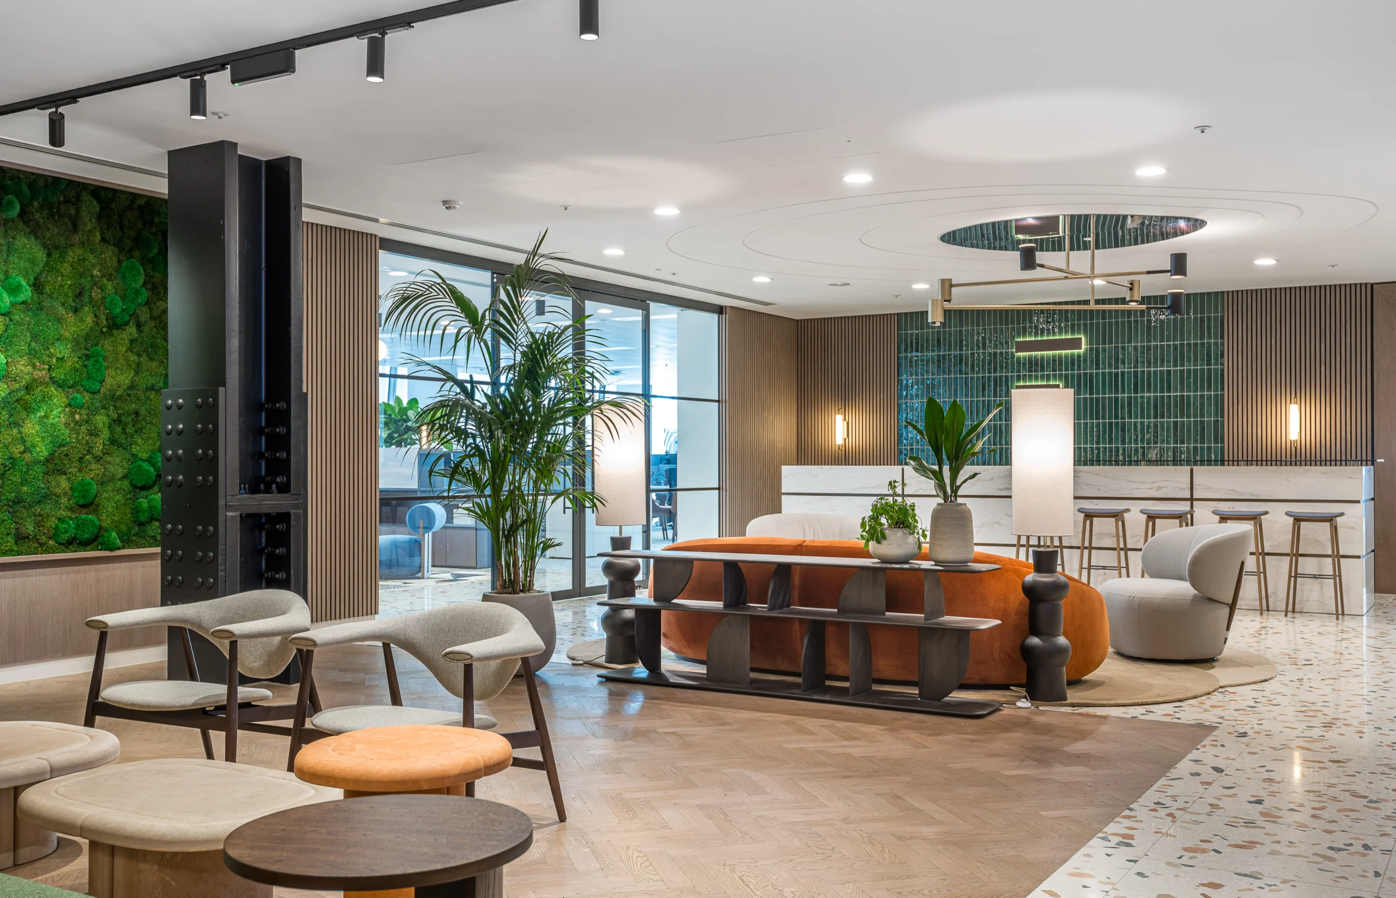
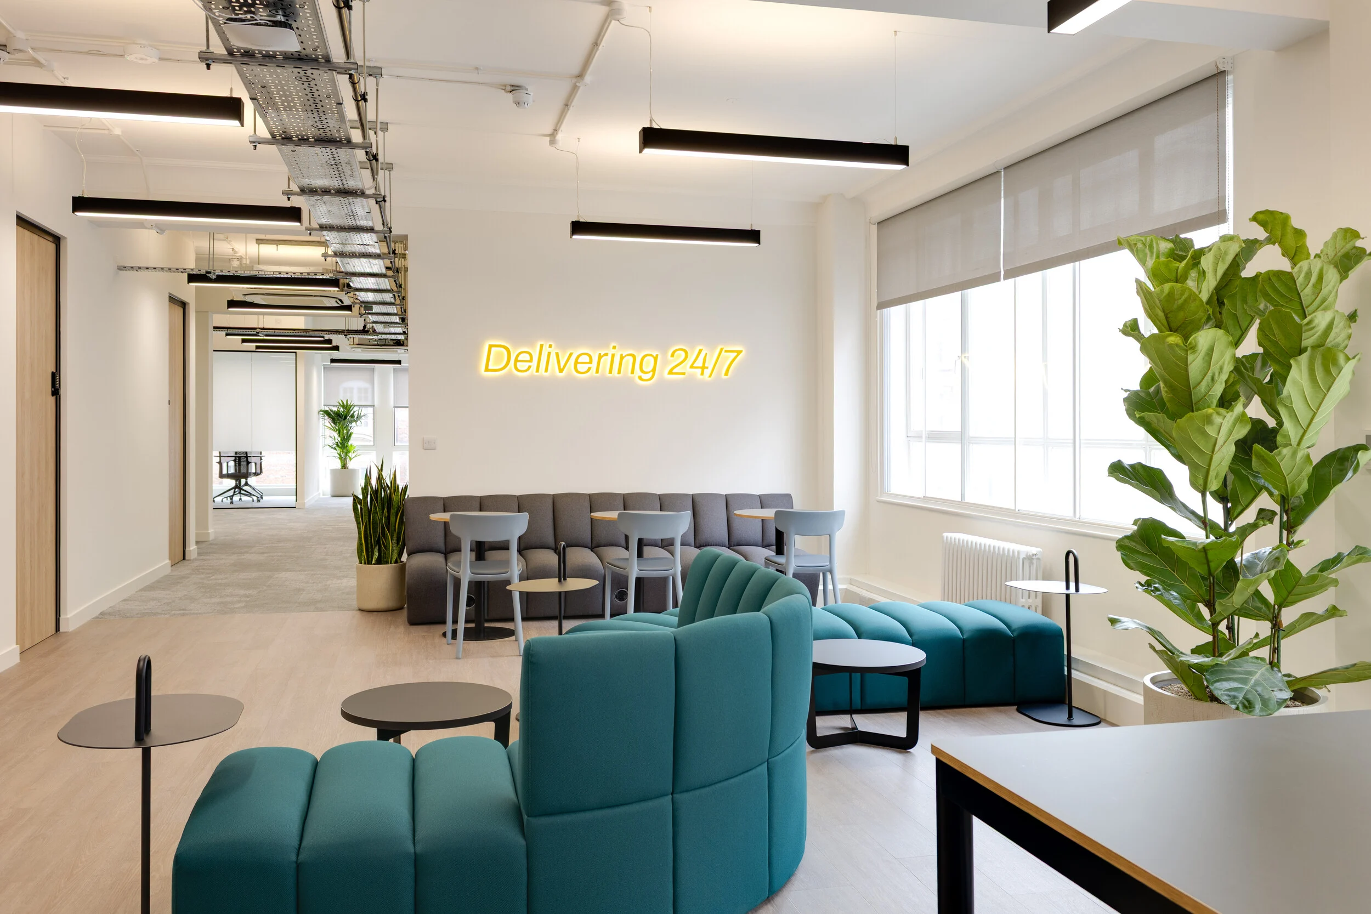
Office design tailored for flexibility and collaboration.

Gather & Gather café as a social hub.
Regeneration Pods supporting employee wellbeing.
Creating a Flexible Workplace in The Shard
In collaboration with Source8, MITIE’s in-house project management team, Modus designed and delivered this office within a 12-week timeframe. The workspace incorporates adaptable areas that encourage team collaboration and individual focus. A key feature of the workspace is the in-house Gather & Gather café, which serves as a vibrant central hub, providing a space for informal meetings, social interaction, and relaxation.
The Shard’s iconic location in London’s bustling financial and cultural district played an integral role in shaping the design. Panoramic city views from the office provide an inspiring backdrop, reflecting the energy of its surroundings. This connection to the city’s vibrancy, paired with a functional and welcoming design, supports MITIE’s vision of creating a workspace that inspires employees and meets the practical needs of their teams while enjoying the unique atmosphere of one of London’s most recognisable landmarks.
Prioritising Employee Wellbeing with Thoughtful Design
MITIE’s commitment to employee wellbeing is demonstrated by including DaeWha Kang’s Regeneration Pods. These tech-free spaces are designed for mental health breaks, providing employees with a tranquil setting to recharge. Located alongside sweeping views of London, the pods align with MITIE’s values of creating spaces supporting physical and mental wellbeing.
This project represents MITIE’s focus on creating workplaces that connect people, encourage productivity, and reflect the company’s core values. Modus successfully delivered a workspace that enhances MITIE’s culture while meeting the needs of its teams.
Two and Platfform collaborated with Accelya, a global software leader for the airline industry, to deliver a workplace that reflected their brand identity and international presence. The brief called for an inspiring office in Windsor that captured the look and feel of a premium airport lounge, designed to welcome both employees and visiting clients.
An error has occurred, please try again later.An error has occurred, please try again later.