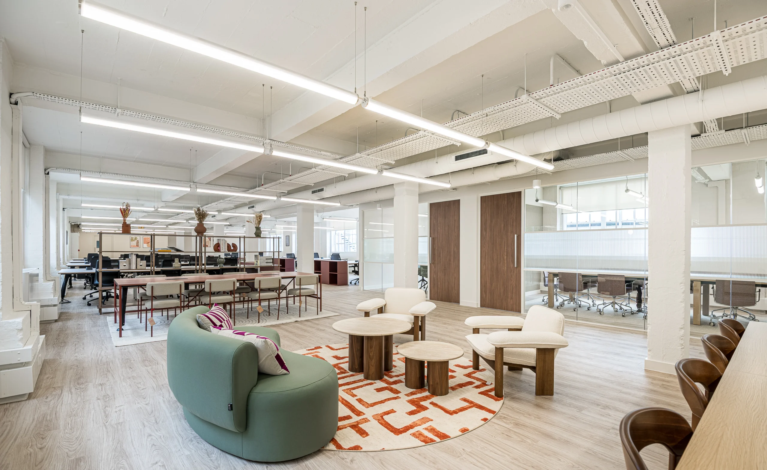
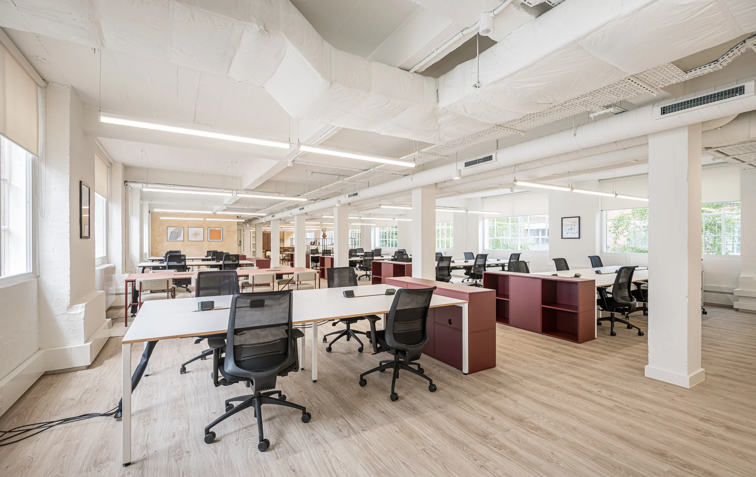
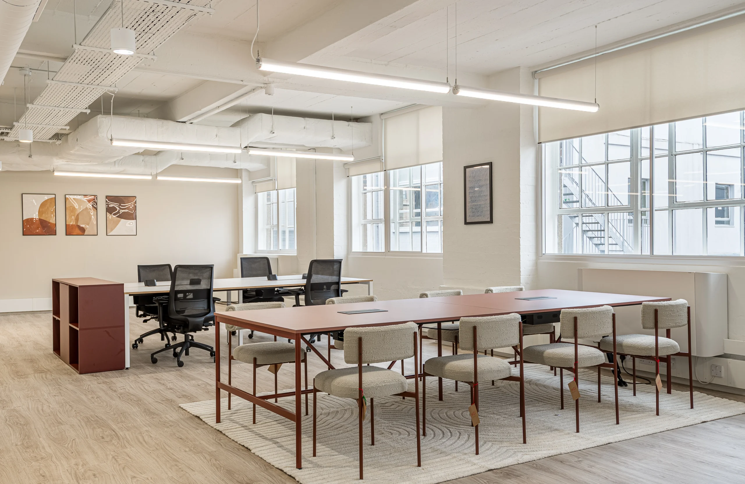
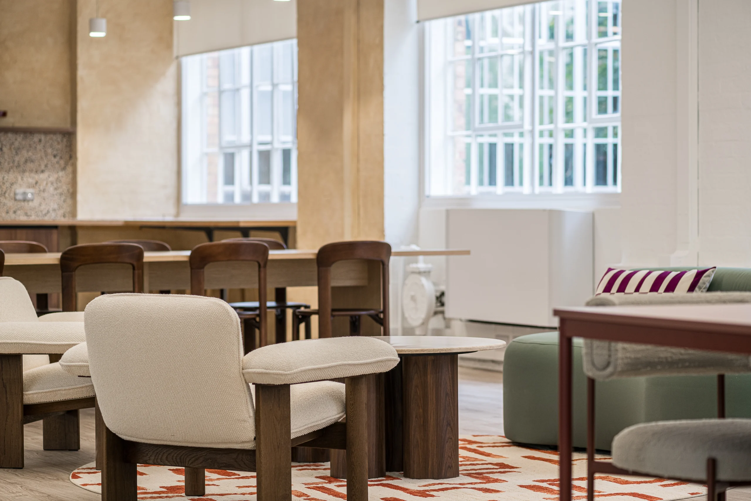
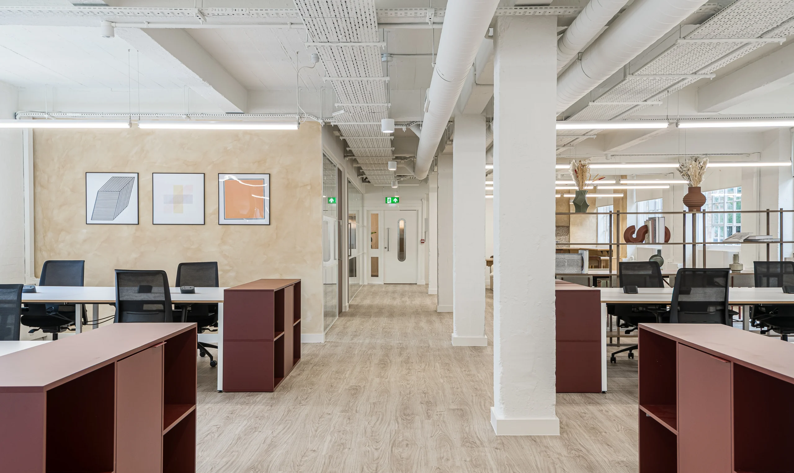
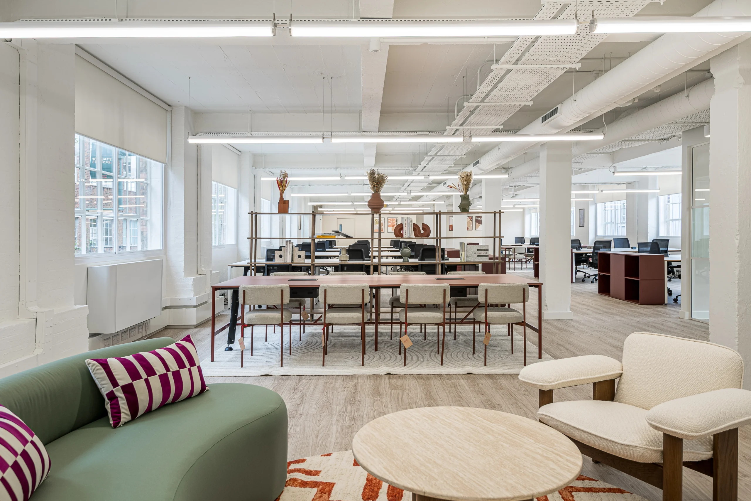
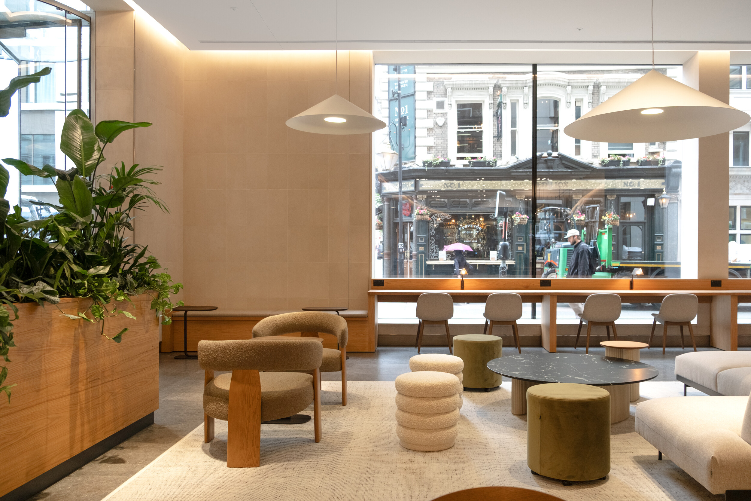
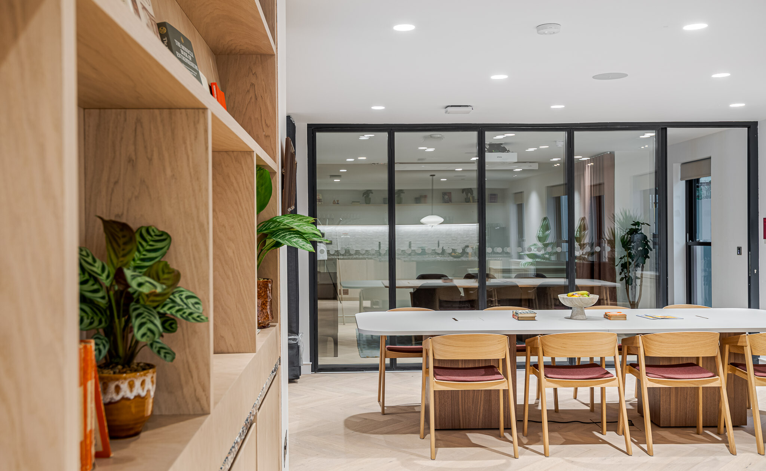
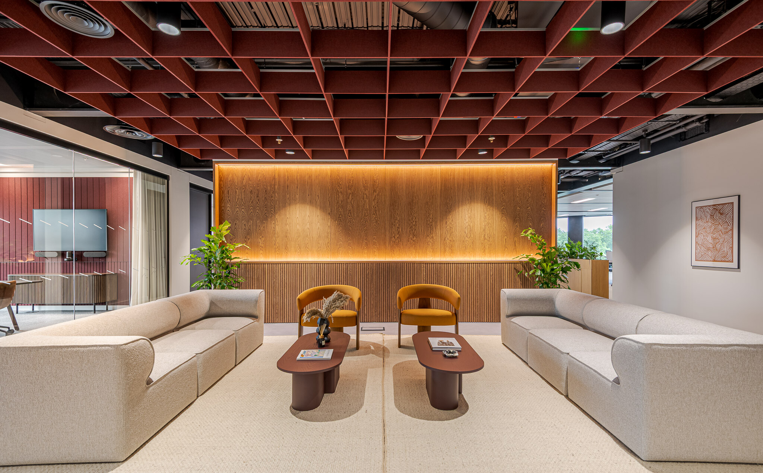
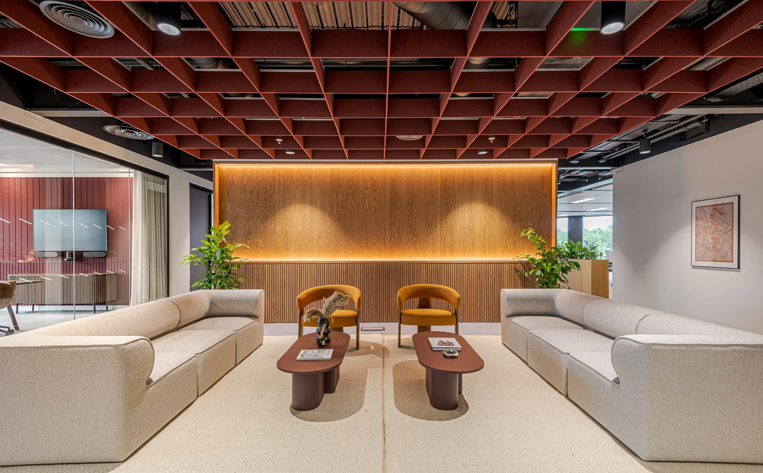
General Projects approached us to transform a vacant unit within Highgate Studios into a Tenant-Ready workspace for future creative occupiers. The existing space was in poor condition and required a considered approach to create a flexible, functional environment that could be adapted by its next tenant. Drawing on the building’s history as a former bottle factory, we developed the design in-house, introducing industrial references through material choices while keeping the layout deliberately flexible.
Project in Brief
Tenant-Ready fit out of a single unit within Highgate Studios
Concept informed by the building’s history as a former bottle factory
Concrete window boxing used as a key design feature
Bespoke window frames created for the space
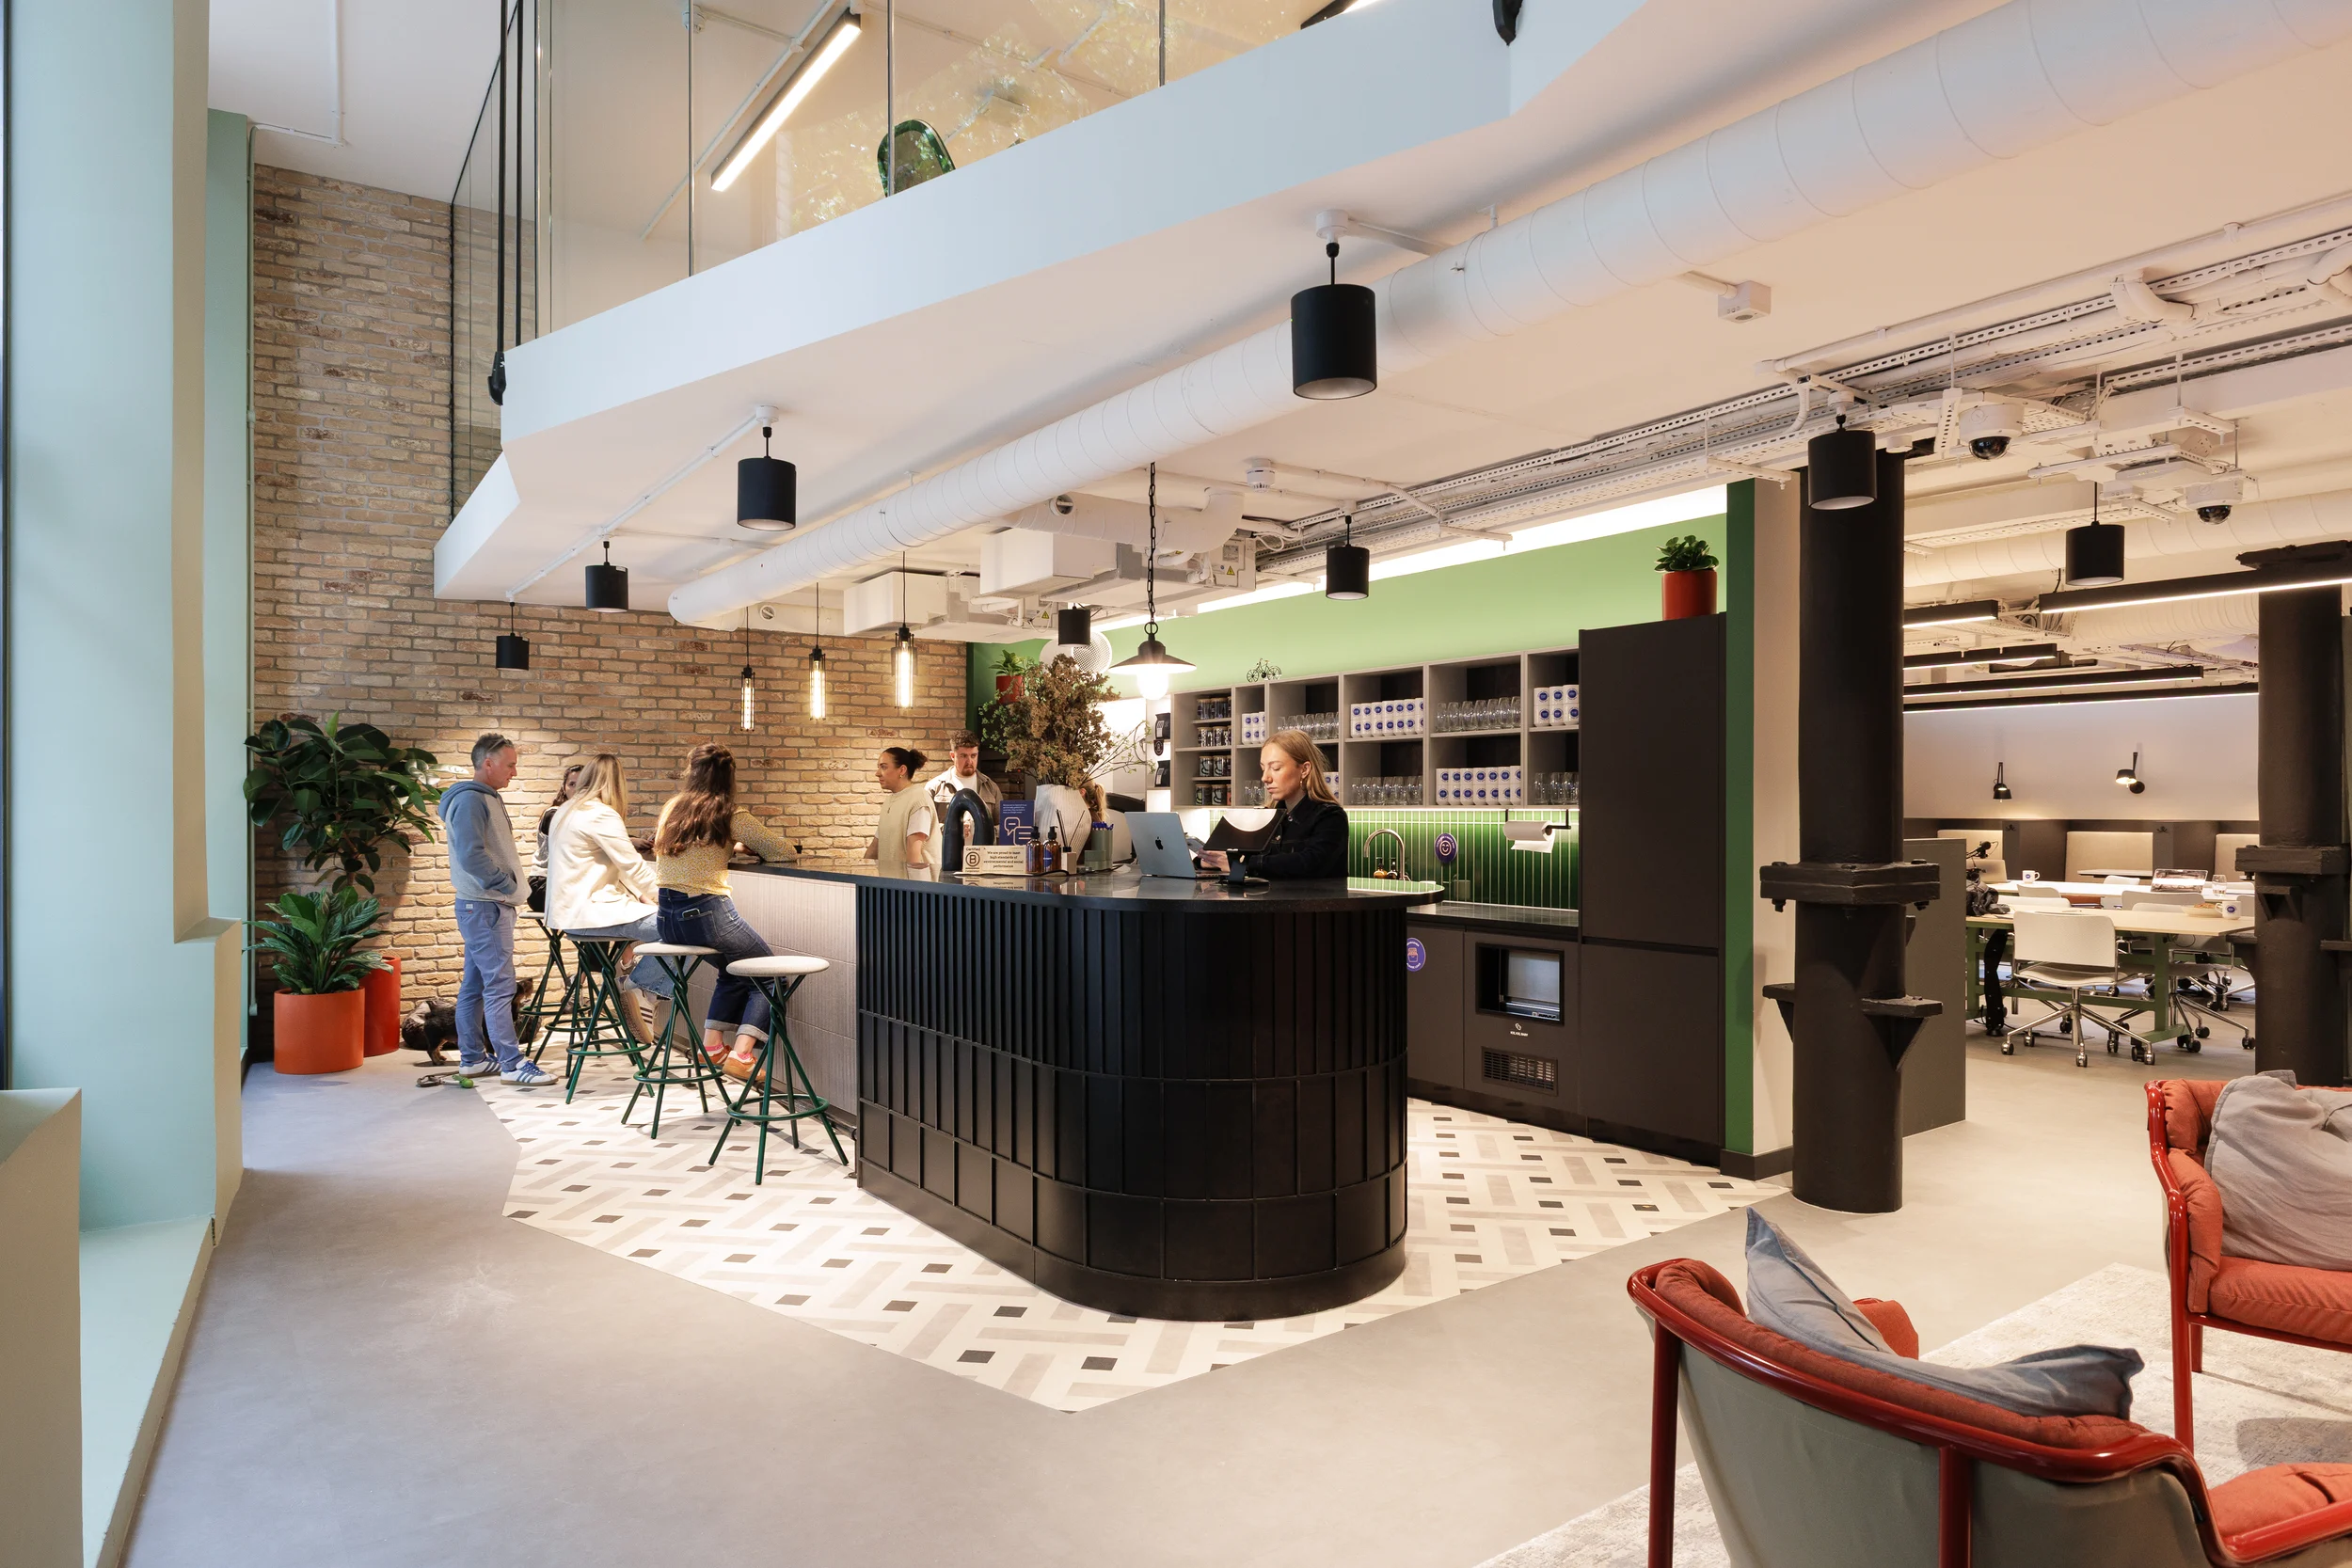
Kitchen redesigned as a counter-height coffee bar
Limited joinery to maintain flexibility for future occupiers
Power distributed through trunking to allow future adaptation
Furniture supplied by Platfform
Project managed by Gardiner & Theobald
Designing for Future Occupiers
As a Tenant-Ready space, flexibility was central to the design. The unit needed to provide a strong starting point for its next occupier without prescribing how the space should ultimately be used.
The kitchen was redesigned rather than simply replicating the arrangement on the floor above. A counter-height worktop created a more informal coffee bar and provided a practical point for staff to gather during the working day.
Creating Cohesion Through Detail
The client was particularly drawn to the look and feel of the floor above and wanted the new unit to have a similar sense of character and cohesion. Rather than replicate the existing design, we took cues from its aesthetic and reinterpreted them within the new space, creating a complementary look that felt connected while remaining distinctive to the unit.
Alongside the design interventions, existing issues within the unit were addressed as part of the fit out. Poorly installed ductwork lagging was replaced with a higher-quality solution, improving the existing condition rather than simply concealing it behind the finished space.

Modus and Platfform came together to create a one-of-a-kind Tenant-Ready™ workspace for Native Land at Arbor, Bankside Yards. Spanning 6,100 sq ft on Level 4 of the UK’s first fossil-fuel-free mixed-use development, the workspace was delivered in just eight weeks, without compromising on character, quality, or flexibility.
An error has occurred, please try again later.An error has occurred, please try again later.